


Most Las Vegas homeowners asking this question are staring at a wall.
Literally. There is a wall between the kitchen and the living room that makes the house feel smaller than it is. You want it gone. You want the open, connected space you see in every new Las Vegas home built in the last ten years.
The good news is that an open concept kitchen remodel is one of the most impactful upgrades you can make to a Las Vegas home. It changes how the space feels, how it functions, and how buyers respond to it when you sell.
The honest news is that it costs more than most homeowners expect. And in Las Vegas specifically, there are permit requirements, HOA considerations, and structural realities that every homeowner needs to understand before knocking anything down.
This guide covers all of it. Real costs based on Las Vegas projects. Load-bearing wall facts. Clark County permit requirements. And an honest answer to whether this remodel is worth it for your specific situation.
Ready to talk through your kitchen? Call (702) 420-2836 for a free in-home estimate anywhere in the Las Vegas Valley.
What Is an Open Concept Kitchen Remodel?
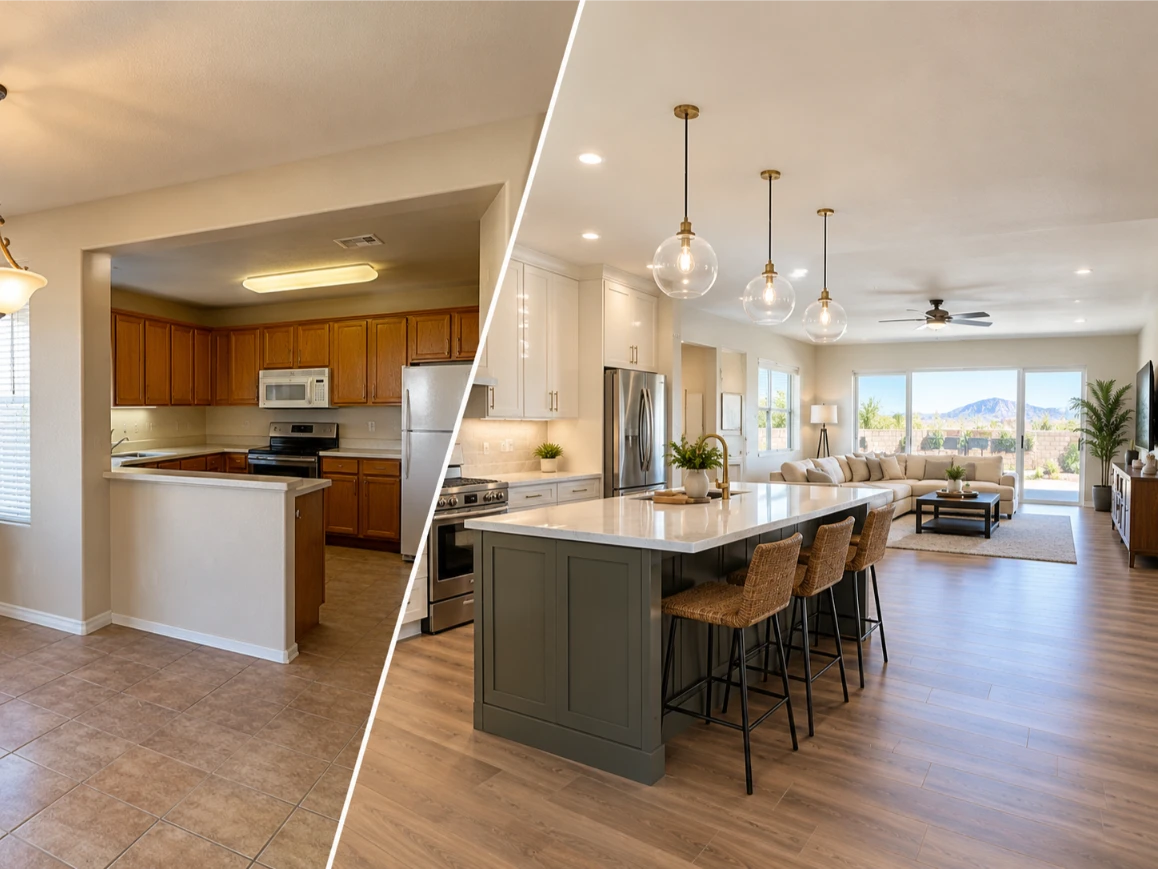
An open concept kitchen remodel removes the wall or walls separating your kitchen from the living room, dining room, or both. The result is one connected living space with no visual barriers between cooking, eating, and relaxing.
In Las Vegas, most homes built before 2000 have closed or semi-closed kitchen layouts. The kitchen sits behind a wall. It feels separate from the rest of the house. You cook alone while guests sit in the living room.
Homes built after 2005 in master-planned communities across Summerlin, Henderson, and Green Valley increasingly came with open floor plans already built in. If your home predates that era, removing the wall is how you get the same feel.
The transformation is dramatic. A 1,400 square foot home with a closed kitchen feels significantly smaller than a 1,400 square foot home with an open layout. Same square footage. Completely different experience.
How Much Does an Open Concept Kitchen Remodel Cost in Las Vegas?
This is the first question every Las Vegas homeowner asks. The honest answer depends on two things: whether the wall you want to remove is load-bearing, and how much of the kitchen you want to update at the same time.
| Project Scope | Cost in Las Vegas 2026 |
|---|---|
| Non-load-bearing wall removal only | $3,000 to $8,000 |
| Load-bearing wall removal with beam | $12,000 to $35,000 |
| Wall removal plus kitchen cosmetic refresh | $25,000 to $50,000 |
| Wall removal plus full kitchen remodel | $55,000 to $120,000 |
| Wall removal plus luxury kitchen remodel | $100,000 to $180,000+ |
Prices vary based on wall type, beam size, finish level, and existing plumbing and electrical in the wall. Free written quote on every project. Call (702) 420-2836
Most Las Vegas homeowners combine the wall removal with a full kitchen update. You are already disrupting the space. The cabinets, countertops, and flooring often need updating anyway to make the new open layout look cohesive.
A realistic budget for a wall removal plus a quality mid-range kitchen remodel in Las Vegas runs $55,000 to $85,000. That covers structural work, new cabinetry, quartz countertops, backsplash, flooring, lighting, and appliances.
Load-Bearing Walls in Las Vegas Homes: What You Need to Know
This is the most important technical factor in any open concept kitchen remodel. Before any wall comes down, you need to know whether it is load-bearing.
What Is a Load-Bearing Wall?
A load-bearing wall carries structural weight from the roof or upper floors down to the foundation. Removing it without replacing that load path with a structural beam causes the ceiling or floor above to sag or fail.
A non-load-bearing wall is a partition wall. It divides space but carries no structural weight. Removing it is straightforward and inexpensive.
How Do You Know If Your Kitchen Wall Is Load-Bearing?
Most kitchen walls that run perpendicular to the ceiling joists are load-bearing. Most Las Vegas homes built on a single slab with a standard gable roof have at least one interior load-bearing wall running through the middle of the house. The wall between your kitchen and living room is frequently in that load path.
Do not guess. Do not assume. Have a licensed contractor or structural engineer assess the wall before you commit to anything. A structural assessment costs $300 to $800 and gives you a definitive answer. That is a small investment before committing to a $60,000 project.
What Happens When You Remove a Load-Bearing Wall?
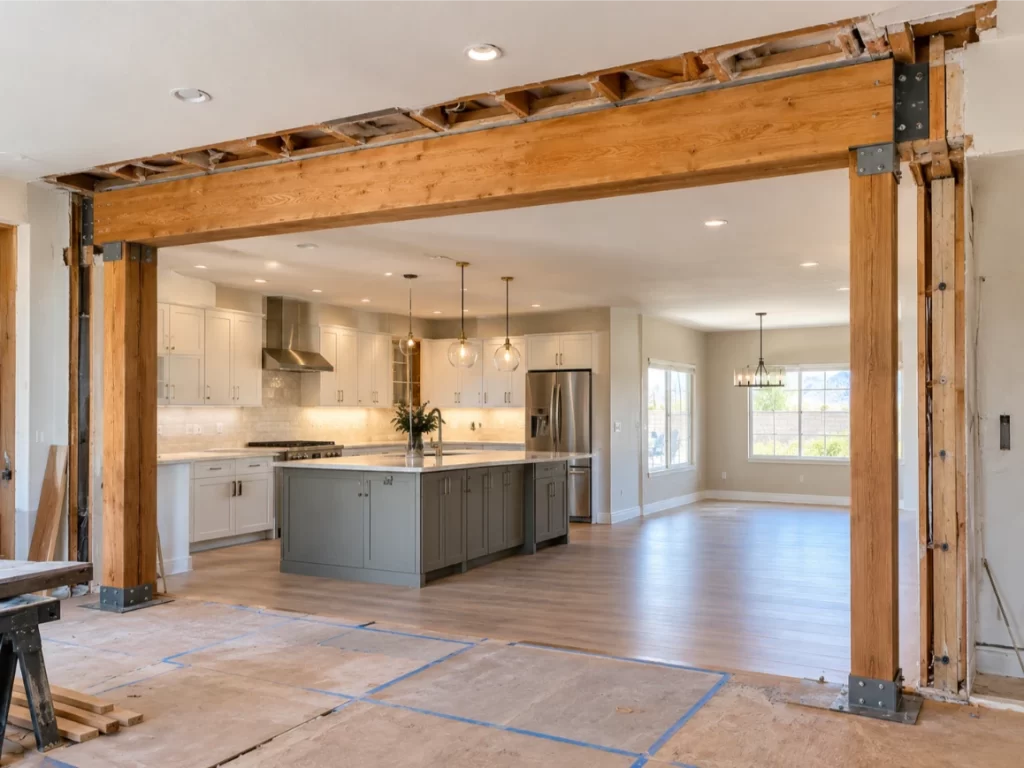
When a load-bearing wall comes out, a structural beam replaces it. The beam carries the load the wall was carrying and transfers it to posts at each end, which transfer it down to the foundation.
The beam size is determined by a structural engineer based on the span length and the load being carried. In most Las Vegas single-story homes, a standard wall removal between kitchen and living room requires a beam ranging from 4 inches by 10 inches to 6 inches by 12 inches in engineered lumber or steel.
Beam installation in Las Vegas typically costs $8,000 to $20,000 including structural engineering, temporary support during construction, beam fabrication, installation, drywall repair, and finishing. That cost is separate from whatever you spend on the kitchen itself.
Las Vegas Home Construction and Load-Bearing Walls
Most Las Vegas homes built between 1975 and 1995 in areas like North Las Vegas, Spring Valley, and older Henderson neighborhoods used conventional wood framing with interior load-bearing walls. These homes almost always have a load-bearing wall in the kitchen area.
Homes built after 2000 in master-planned communities increasingly used engineered trusses that transfer roof loads directly to exterior walls. Some of these homes have fewer or no interior load-bearing walls. That makes open concept conversions easier and less expensive.
A licensed contractor who has worked in Las Vegas for years knows these construction patterns by neighborhood. That local knowledge matters when assessing your specific wall.
Clark County Permits for Open Concept Kitchen Remodels
Any kitchen remodel in Clark County that involves structural changes requires a building permit. Removing a load-bearing wall is a structural change. There are no exceptions.
The permits required for an open concept kitchen remodel in Las Vegas typically include a building permit for the structural work, an electrical permit if any wiring runs through the wall or if you are adding new lighting, a plumbing permit if the wall contains or is adjacent to any plumbing lines, and a mechanical permit if HVAC ductwork runs through the wall.
Removing a non-load-bearing wall with no utilities inside may not require a permit in all cases. Ask your contractor. In Clark County, the determining factor is whether the work involves structural elements, mechanical systems, or electrical systems.
Permit fees for a mid-range open concept kitchen remodel in Las Vegas typically run $1,500 to $4,500 depending on project value. Your licensed contractor pulls every required permit and manages every required inspection before, during, and after construction.
Never let a contractor remove a load-bearing wall without a permit. Structural work performed without a permit creates serious problems when you sell your home. It flags during appraisals. It can void your homeowners insurance for related claims. It can result in a mandatory stop-work order or demolition requirement from Clark County.
HOA Approval for Open Concept Kitchen Remodels in Las Vegas
Most open concept kitchen remodels are interior projects and do not require HOA approval. Your HOA governs exterior changes, not interior layouts.
There are two exceptions worth knowing about.
If your kitchen remodel involves changes to the exterior of the home, such as adding or relocating a window to bring more natural light into the new open space, that exterior change requires HOA approval in any master-planned community across Summerlin, Henderson, Green Valley, Mountain’s Edge, or Aliante.
If you live in a condominium or townhome rather than a single-family home, your HOA CC&Rs may govern structural changes even to interior walls. Check your CC&Rs before starting any structural work in a condo or townhome in Las Vegas.
For standard single-family homes in Las Vegas, interior structural work like a kitchen wall removal is a Clark County building department matter, not an HOA matter. Your contractor handles the permits and you are free to proceed.
Open Concept Kitchen Remodel: Is It Worth It in Las Vegas?
The honest answer is yes for most Las Vegas homeowners. Here is why.
Resale Value in Las Vegas
Open concept layouts are one of the most consistently requested features by Las Vegas home buyers. Real estate professionals across Henderson, Summerlin, and Green Valley report that homes with open kitchen and living areas sell faster and at higher prices than comparable homes with closed kitchen layouts.
A well-executed open concept kitchen remodel in a Las Vegas home typically returns 60 to 80 percent of its cost at resale. A $70,000 kitchen remodel with wall removal can add $45,000 to $55,000 to your appraised value in the right neighborhood.
The return is strongest in mid-range to upper-mid-range Las Vegas neighborhoods. Green Valley, Summerlin South, and Henderson communities in the $450,000 to $700,000 price range benefit the most from this upgrade.
Daily Living Quality
Beyond resale value, the daily experience of an open kitchen changes how you use your home. You can supervise children in the living room while cooking. Guests feel included rather than separated. The entire main living area feels larger and more connected.
Most Las Vegas homeowners who complete this remodel describe it as one of the best decisions they made for their home. Not because of the money. Because of how differently the house feels to live in every single day.
When It Might Not Be Worth It
An open concept remodel is not the right choice when the wall you want to remove is load-bearing and your budget is already tight. A load-bearing wall removal adds $12,000 to $35,000 to your project before you touch a cabinet or countertop. If your kitchen remodel budget is $30,000 and the wall is load-bearing, you need to either increase your budget or reconsider the scope.
It is also not ideal for homeowners who cook elaborate meals frequently and want a kitchen that contains cooking smells and noise. Open concept kitchens share everything with the living space including aromas, smoke, and the sounds of cooking. A powerful range hood helps but does not eliminate this entirely.
The Open Concept Kitchen Remodel Process in Las Vegas
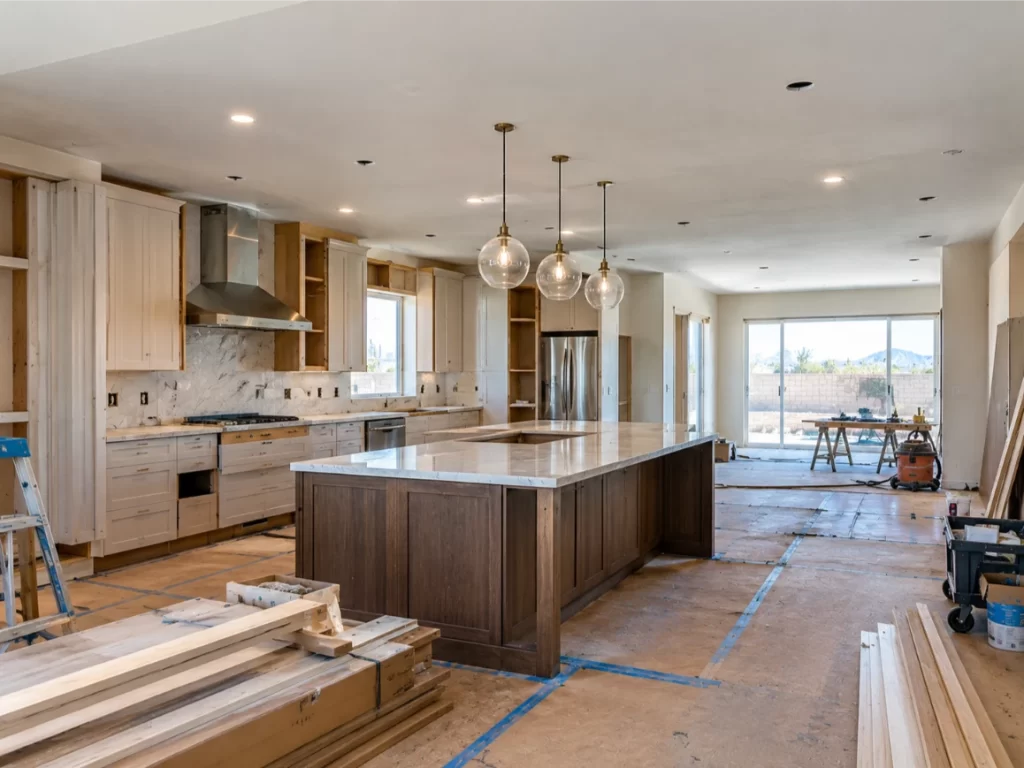
Here is exactly what to expect from start to finish on an open concept kitchen remodel in Las Vegas.
Week 1 to 2: Design and Planning
Your contractor assesses the wall, confirms whether it is load-bearing, and develops the project scope. If the wall is load-bearing, a structural engineer is brought in to specify the beam size and connection details. Design decisions for the new kitchen layout are made during this phase including cabinet layout, countertop material, lighting plan, and flooring.
Week 2 to 4: Permits
Your contractor submits for Clark County permits. For a non-load-bearing wall removal with a basic kitchen update, permit review typically takes 1 to 3 weeks. For structural work requiring engineering drawings, permit review takes 3 to 6 weeks. Do not start demolition before permits are approved.
Week 4 to 6: Demolition and Structural Work
The wall comes down. If load-bearing, temporary support walls are installed before demolition begins. The beam is installed and inspected. All utilities that ran through the wall are rerouted. Electrical, plumbing, and HVAC rough-in work happens during this phase.
Week 6 to 10: Kitchen Installation
Cabinet installation begins after rough-in inspections pass. Countertop templates are cut after cabinets are installed. Countertop fabrication and delivery typically takes 7 to 14 days. Backsplash tile, flooring, lighting fixtures, and plumbing fixtures are installed during this phase.
Week 10 to 12: Finishes and Final Inspection
Paint, trim, final electrical connections, appliance installation, and punch list items are completed. Clark County final inspection is scheduled. Certificate of completion is issued after the final inspection passes.
Total active construction timeline for a full open concept kitchen remodel in Las Vegas with a load-bearing wall removal runs 8 to 12 weeks. Add 2 to 4 weeks for design and permitting before construction begins.
Get a Free Estimate for Your Open Concept Kitchen Remodel in Las Vegas
You now know what an open concept kitchen remodel costs in Las Vegas, what the load-bearing wall process looks like, what permits are required through Clark County, and whether this project makes financial sense for your home.
The next step is having someone look at your actual kitchen.
Seven Wells Construction builds open concept kitchen remodels across Las Vegas, Henderson, Summerlin, North Las Vegas, Green Valley, Spring Valley, Enterprise, and all of Clark County. We assess your wall, handle HOA submissions when needed, pull every Clark County permit, manage structural engineering coordination, and complete the full kitchen remodel from demolition to final inspection.
Every estimate is written, itemized, and free. No pressure. No vague ranges. Just a clear number for your specific kitchen.
Call (702) 420-2836 today to schedule your free in-home estimate.
You can also explore the full scope of our kitchen remodeling services in Las Vegas to see what is included in every project we build.
Frequently Asked Questions About Open Concept Kitchen Remodels in Las Vegas
How much does an open concept kitchen remodel cost in Las Vegas in 2026?
A non-load-bearing wall removal costs $3,000 to $8,000 in Las Vegas. A load-bearing wall removal with a structural beam costs $12,000 to $35,000. When combined with a full kitchen remodel, the total project typically runs $55,000 to $120,000 for mid-range finishes. Luxury kitchen remodels with structural work can exceed $180,000 in Las Vegas.
How do I know if my kitchen wall is load-bearing in Las Vegas?
The most reliable way is to have a licensed contractor or structural engineer assess the wall. As a general indicator, walls that run perpendicular to ceiling joists are more likely to be load-bearing. Most Las Vegas homes built before 2000 have at least one interior load-bearing wall in the kitchen area. Do not guess. A structural assessment costs $300 to $800 and gives you a definitive answer before you commit to any demolition.
Do I need a permit to remove a kitchen wall in Las Vegas?
Yes, if the wall is load-bearing or if it contains electrical wiring, plumbing, or HVAC ductwork. Clark County requires a building permit for structural wall removal. Permits for an open concept kitchen remodel in Las Vegas typically run $1,500 to $4,500 depending on project value. Your licensed contractor should pull all required permits before any demolition begins.
How long does an open concept kitchen remodel take in Las Vegas?
A full open concept kitchen remodel with load-bearing wall removal takes 10 to 16 weeks from first contractor call to final walkthrough. Active construction runs 8 to 12 weeks. Add 2 to 4 weeks for design and Clark County permit review before construction begins.
Does an open concept kitchen remodel add value in Las Vegas?
Yes. Open concept layouts are one of the most consistently requested features by Las Vegas home buyers. A well-executed open concept kitchen remodel typically returns 60 to 80 percent of its cost at resale in Las Vegas. The return is strongest in mid-range to upper-mid-range neighborhoods including Green Valley, Summerlin South, and Henderson communities priced between $450,000 and $700,000.
Do I need HOA approval for an open concept kitchen remodel in Las Vegas?
For most single-family homes in Las Vegas, interior structural work does not require HOA approval. HOA rules govern exterior changes. The exception is if your remodel involves adding or relocating a window on the exterior of the home, which requires HOA approval in Summerlin, Henderson, Green Valley, Mountain’s Edge, and other planned communities. Condominium and townhome owners should check their CC&Rs before any structural interior work.
What is the difference between a load-bearing and non-load-bearing wall?
A load-bearing wall carries structural weight from the roof or upper floors down to the foundation. Removing it requires installing a structural beam to replace that load path. A non-load-bearing wall is a partition that divides space but carries no structural weight. Removing it is faster and less expensive. In Las Vegas, the wall between the kitchen and living room is frequently load-bearing, particularly in homes built before 2000.
Can I stay in my home during an open concept kitchen remodel in Las Vegas?
Yes, most Las Vegas homeowners stay in their home during this remodel. Your kitchen will be out of service for 6 to 10 weeks during active construction. Plan for alternative cooking arrangements during that period. A good contractor contains dust and debris daily and keeps disruption to the rest of the home to a minimum throughout the project.