
The cost to frame a house in Las Vegas often falls between about $7 and $16 per square foot of floor area for wood framing, with steel costing more. For a 2,500 square foot home, that is roughly $17,500 to $40,000 for the frame alone. Lumber prices, design and labor all move the number.
This guide explains what framing includes, how wood and steel compare, and what changes the price. We’re a licensed Nevada contractor, so we also share local points that matter when you plan a build or addition.
Quick answer: Plan about $7 to $16 per square foot for wood framing. Steel framing often costs more per square foot and needs crews with the right tools and skills. A written quote with materials and labor listed sets the real number.
What House Framing Includes
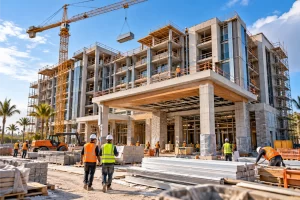
Framing is the skeleton of the home. It gives the house its shape and carries the weight of floors, walls and roof. Framing usually includes floor systems, wall studs, headers over doors and windows, roof framing or trusses, and sheathing on walls and roof.
It usually does not include the foundation, roofing material, windows, insulation or drywall. Those are separate stages with their own costs. See the full process in our guide to how long it takes to build a house.
Framing Cost Per Square Foot
| Framing type | Planning range | Good to know |
|---|---|---|
| Wood framing, simple design | $7 to $12 per sq ft | Common for homes, quick to build |
| Wood framing, complex design | $12 to $16 per sq ft and up | Many corners, tall walls and vaulted ceilings cost more |
| Steel framing | Often higher than wood | Strong, straight and non-combustible |
Example: A 2,500 square foot home framed in wood might cost about $17,500 to $40,000, depending on design and lumber prices. These are planning numbers, not quotes.
Wood vs Steel Framing
- Wood. Most common in homes. Lower cost, easy to work with and changes can be made on site. Lumber prices can swing.
- Steel. Does not burn, warp or rot. It is more costly and needs special tools and trained crews. Used more in commercial work and some custom homes.
Both can meet code. The right choice depends on your design, budget and builder. Ask your contractor why they recommend one over the other.
What Affects Framing Cost
- Home size and shape. Simple rectangles cost less than designs with many corners.
- Number of stories. Second floors add floor systems and more labor.
- Roof design. Trusses cost less than complex hand-framed roofs.
- Ceiling height. Taller walls use more lumber and take longer.
- Lumber prices. Material cost can change from month to month.
- Engineering requirements. Big spans and large openings may need steel beams.
- Site access. Tight lots slow delivery and handling.
- Labor demand. Busy seasons can raise prices.
Framing in Las Vegas
Most valley homes use wood stud walls covered in stucco. Roof structures often use pre-built trusses, which speed up the schedule and help control cost. Tile roofs add weight, so framing must be sized to carry them, which is why engineering matters. Summer heat also shapes the work. Crews start early to avoid the hottest hours.
Framing for Additions, ADUs and Remodels
Framing is not just for new homes. Adding a room, building a casita or opening a wall all need framing work. For a wall removal, a header or beam may replace the old wall, and a structural check is needed. See how this affects price in our home addition cost guide and ADU guide.
Ways to Save on Framing
- Choose a simple shape with fewer corners
- Use standard ceiling heights and spans
- Order materials early to avoid price spikes
- Finish design before framing starts
- Ask for lumber and labor listed separately
- Avoid changes after framing begins, since rework is expensive
Questions to Ask a Framing Contractor
- Is the quote for labor only or labor and materials?
- Who supplies the lumber, and who pays if prices change?
- Will the plans be reviewed by an engineer?
- How do you protect lumber from weather and theft?
- How will inspections be scheduled?
- What is your schedule and crew size?
Our framing and drywall team works with architects and engineers to keep projects on track. Read what an architect does if your plans are not drawn yet.
Framing Inspections
Framing must pass inspection before insulation and drywall can go in. Inspectors check wall layout, nailing, headers, connectors and fire blocking. Your contractor schedules these visits and fixes any notes right away. Passing the first time keeps your project moving.
Framing Timeline
A small addition can be framed in a week or two. A full home often takes one to three months. Weather in Las Vegas is mild for framing most of the year, but summer heat means early start times. Late lumber deliveries are the biggest cause of delay.
Framing and Energy Efficiency
Smart framing helps your home stay cool. Advanced framing uses fewer studs, which leaves more room for insulation and cuts heat loss. Good sealing around windows, doors and corners reduces air leaks. In Las Vegas, these details lower cooling bills year after year.
Reading Your Framing Quote
- Lumber grade and size
- Wall height and stud spacing
- Roof trusses or stick framing
- Hardware and connectors
- Sheathing type
- Waste and delivery fees
- Labor rate or lump sum
Ask your contractor to explain any line you do not understand.
Framing Safety on Site
Framing crews work at heights and with heavy lumber. Ask your contractor about fall protection, site cleanup and insurance. A safe, tidy site protects workers, deliveries and your project schedule.
Protecting Lumber From Weather and Theft
Lumber should be stacked off the ground and covered. Sudden storms and wind can soak or scatter materials. Order in stages so less sits on site, and secure the area at night.
Framing Changes and Change Orders
Changes after framing cost more because finished work must be torn out. Walk the framed house with your builder before insulation starts. Check doors, windows, outlets and room sizes, and request changes then.
Framing Warranty and Documentation
Ask for a written scope, plan set and warranty before work begins. Keep inspection records and photos of framing before it is covered. These help with future repairs, resale and insurance claims.
FAQs About Framing Costs
How much does it cost to frame a house in Las Vegas?
Wood framing often runs about $7 to $16 per square foot of floor area. For a 2,500 square foot home, that is roughly $17,500 to $40,000.
Is steel framing more expensive than wood?
Usually yes. Steel offers strength and fire resistance, but costs more and needs special crews.
What is included in framing cost?
Floor systems, wall studs, headers, roof framing and sheathing. Foundation, roofing, windows and insulation are separate.
How long does framing take?
Many homes take about one to three months, depending on size, design and weather.
Do I need an engineer for framing?
Many projects need engineered plans, especially for large spans, tile roofs and second stories. Your plan review will confirm.
Get a Free Framing Estimate in Las Vegas
Ready to frame your project? Seven Wells Construction is a licensed and insured Nevada contractor. We give you a clear written estimate with no surprise costs. Call (702) 420-2836 or visit our drywall and framing page to get started.