
Great retail store design guides shoppers from the door to the register and makes buying feel easy. The right layout, lighting and displays can lift sales without changing your products. A confusing store does the opposite, and shoppers leave.
This guide shares retail store design ideas for Las Vegas shops, with a focus on layout, lighting and build-out basics. We’re a licensed Nevada contractor, so we also cover code and schedule points that matter before opening day.
Quick answer: Make the entry inviting, plan a clear path, light your products well, keep aisles open, put the register in a smart spot, and build in flexibility. Then plan the build-out so you open on time.
Design the Entry First
Shoppers decide in seconds whether to walk in. A clean window, strong sign and clear view inside invite them. Keep the first few feet open. This space is called the decompression zone, where people slow down and take in the store.
- Show your best products near the front
- Keep the doorway wide and step-free
- Use window displays that change often
- Light the entry brighter than the sidewalk at night
- Add shade and cooling for hot Las Vegas days
Retail Layout Ideas
Pick a layout that fits your products and space.
- Loop layout. Guides shoppers around the store past key displays.
- Grid layout. Works for stores with many items, such as grocery or hardware.
- Free flow. Gives boutiques a relaxed, browse-friendly feel.
- Straight path. Moves shoppers to a back wall, then forward again.
Keep aisles wide enough for strollers and wheelchairs. ADA rules set minimum widths and clear paths, so check them during planning.
Lighting That Sells
Light shapes mood and focus. Flat lighting makes a store feel dull. Layers make products stand out.
- General light for safety and comfort
- Accent light on displays and signs
- Warm tones for fashion and home goods
- Cool, bright tones for tech and tools
- Dimmable zones for events
LED fixtures use less power and cut cooling costs, which matters in the Las Vegas summer.
Displays and Fixtures
- Put popular items at eye level
- Use tall displays near walls, shorter ones in the center
- Group items that go together
- Keep fixtures movable for changes
- Leave blank space so products can breathe
Plan outlets and blocking for displays, screens and signs before walls close. Adding them later costs more.
Checkout and Back of House
Place the register where staff can see the whole store and shoppers can find it easily. Add small impulse items near it. Keep the stockroom close and out of sight. A clean receiving path keeps deliveries from disturbing shoppers.
Floors, Walls and Finishes
Retail floors face heavy traffic. Polished concrete, luxury vinyl and tile hold up well. Pick finishes that match your brand and are easy to clean. Use paint, wall coverings and feature walls to show your style.
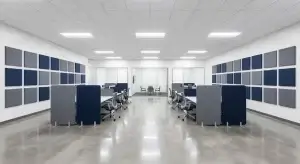
Sound matters too. Hard surfaces make a store loud. Consider ceiling or wall acoustic panels for a calmer feel.
Code, Permits and Timing
Stores must meet fire, exit, accessibility and occupancy rules. Signs often need separate permits. Landlords may also require approvals. Plan these early so you do not lose rent time while waiting. See our tenant improvement allowance guide if your landlord may help with costs.
Budget and Build-Out Tips
- Set a budget with a 10 to 15 percent buffer
- Order long lead items early, such as fixtures and storefront glass
- Get one clear schedule that includes permits
- Ask what the landlord provides and what you must build
- Phase work if you remodel an open store
Read what a general contractor does to see how one team can manage trades. Our retail store remodeling team builds shops across Las Vegas, Henderson and Summerlin.
Storefront and Signage
Your storefront is your billboard. Bright signage, clean glass and a strong entry make shoppers look twice. Check sign rules in your center or city before you order. Many places require permits and landlord approval.
Fitting Rooms, Shelving and Storage
If you sell clothing, fitting rooms need privacy, light and space. Shelving should be easy to reach and restock. Hidden storage keeps the sales floor tidy. Plan these early so plumbing, power and blocking are built right.
Opening Day Planning
Final inspections, certificates and deliveries all land near the end. Build a buffer into your opening date so a late inspection does not cost you a launch weekend.
Retail Design Mistakes to Avoid
- Overcrowding shelves and aisles
- Weak lighting at the back of the store
- Hiding the register
- Ignoring sound and music levels
- Skipping power and data for future needs
- Forgetting storage for stock
Fixing these after opening costs more than planning for them. A walk through with your contractor and designer helps catch them early.
Retail Remodel Timeline
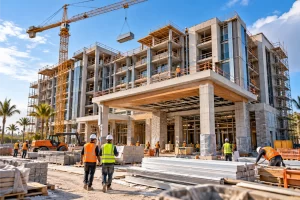
A simple refresh can take a few weeks. A full build out takes a few months with permits and fixture lead times. Start permits early, and order storefront glass, doors and custom fixtures as soon as plans are final.
Lighting Zones for Different Products
Plan separate lighting zones so you can change the mood by time of day or season. Bright light suits sales events. Softer light suits a quiet weekday. Separate switches and dimmers give you control without rewiring.
Plan Storage, Receiving and Staff Areas
A smooth store needs room behind the scenes. Plan a stockroom, a receiving door, a staff break area and restroom access. Keep paths clear of fixtures so deliveries do not block customers.
Questions to Ask a Retail Contractor
- Have you built stores in similar centers?
- Who handles permits and landlord approvals?
- How do you protect the schedule and opening date?
- Can you coordinate fixtures and signage?
- What warranty do you provide?
Compare bids on the same scope, including permits, fixtures and storefront work, so you see the true total.
Retail Design Trends Worth Considering
Flexible fixtures, local art, plants, bold lighting and clear pickup zones are popular. Pick trends that fit your brand and last, and avoid ones that date quickly.
FAQs About Retail Store Design
What is the best retail store layout?
It depends on your products. Loop, grid, free flow and straight path layouts each suit different stores.
How much does a retail store remodel cost?
Costs vary with size, finishes and how much plumbing, electrical and structure change. Ask for a written estimate.
Do I need a permit to remodel a store?
Often yes. Walls, electrical, plumbing, signs and layout changes usually need review.
How long does a retail build-out take?
Many take a few weeks to a few months, depending on scope, permits and lead times.
Can I stay open during a retail remodel?
Sometimes. Phased work and after-hours schedules can keep part of the store open.
Plan Your Retail Store Remodel in Las Vegas
Ready to start your store remodel? Seven Wells Construction is a licensed and insured Nevada contractor. We give you a clear written estimate with no surprise costs. Call (702) 420-2836 or visit our retail store remodeling page to get started.