

The best office remodel ideas start with how your team actually works. A pretty space that slows people down is a waste of money. A smart layout helps people focus, meet and feel good about coming to work.
This guide shares practical office remodel ideas for Las Vegas businesses, from layouts to lighting to sound control. We’re a licensed Nevada contractor, so we also cover budget and timing points.
Quick answer: Start with a mix of focus space and meeting space, add better lighting and sound control, update the entry and break area, and plan the work so your team can keep running. Then set a budget with a buffer.
Start With How Your Team Works
Before picking colors or furniture, track how people use the space. Who needs quiet? Who meets clients? Which rooms sit empty? Walk the office for a week and note the busy and unused spots.
Then ask your staff. They know where noise, heat and crowding cause trouble. Their answers shape a plan that fits real life.
Office Layout Ideas That Work
- Open plan with quiet zones. Keep open desks for teamwork, and add small rooms for calls and focus.
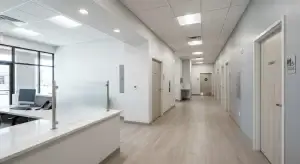
- Private offices for roles that need them. Use glass fronts to keep light moving.
- Flexible meeting rooms. Movable walls or large tables help one room serve many uses.
- Hot desks and shared spaces. Good when staff work part of the week at home.
- Clear client path. Keep visitors away from work areas.
Many Las Vegas offices are in suites with fixed columns, ceilings and mechanical systems. Plan around them and avoid moves that raise cost for little gain.
Lighting Ideas
Lighting changes how an office feels more than almost anything else. Old fluorescent panels can feel harsh. Modern LED fixtures use less power and give better control.
- Layer lighting: overhead, desk and accent
- Use warm and cool tones by zone
- Add dimming in meeting rooms
- Bring in natural light with glass partitions
- Cut glare on screens
Sound Control
Noise is the top complaint in many open offices. Hard floors, glass and high ceilings make it worse. You can fix this without rebuilding the whole space.
- Wall and ceiling acoustic panels
- Carpet tile in busy zones
- Sound-rated doors and walls for meeting rooms
- White noise in open areas
- Phone booths for calls
See how panels work in our guide to how acoustic panels work.
Entry, Reception and Break Areas
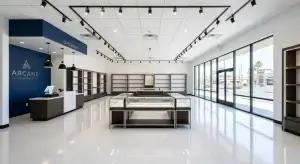
Your front door is your first sales pitch. A clean reception area with a clear desk, good lighting and strong branding builds trust. The break room matters too. A bright kitchen area with comfortable seating keeps people on site and talking.
- Feature wall with your logo
- Durable, easy-clean flooring
- Comfortable seating for guests
- Coffee and snack bar with storage
- Outdoor seating where possible
Floors, Walls and Finishes
Choose finishes that look good and handle heavy use. Carpet tile is easy to replace. Luxury vinyl and polished concrete look sharp and clean easily. Paint is the lowest-cost way to refresh a space. Add one or two accent walls instead of coloring everything.
Plan the Remodel Without Stopping Work
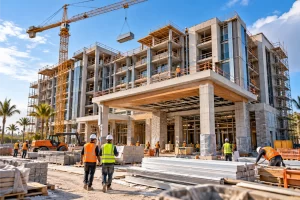
Many businesses cannot close for a remodel. A good contractor phases the work. They may start with one area, build after hours, or move your team in stages. Dust control, noise limits and clear schedules protect your day.
- Ask for a phased schedule
- Set work hours that fit your business
- Protect IT and phone lines
- Plan for temporary desks
- Name one contact on each side
Office Remodel Budget Tips
Costs depend on size, finishes and how much walls, plumbing and electrical change. A light refresh with paint, lighting and flooring costs far less than a full gut. Keep a buffer of about 10 to 15 percent for surprises. If you lease the space, ask your landlord about help. Our tenant improvement allowance guide explains how that works.
Read our home remodeling cost guide for a view of how remodel budgets are built, and see our office remodeling services for what we build.
Collaboration Spaces and Technology
Meeting spaces should match how your team talks. Small huddle rooms support quick calls. Larger rooms support client meetings. Plan outlets, data, screens and cameras early so cables stay hidden.
Biophilic Touches and Comfort
Plants, natural wood, daylight and views help people feel better at work. Even small touches like a green wall or sit and stand desks make a difference. Good air flow and steady cooling matter in Las Vegas, where summer heat strains old systems.
Timeline for an Office Remodel
A light refresh can take a few weeks. A full renovation takes a few months with permits. Share your move dates early so your contractor can plan around leases and deadlines.
Office Flooring and Ceiling Ideas
Flooring and ceilings change both looks and sound. Carpet tile cuts noise and is easy to swap. Polished concrete looks modern but echoes. Open ceilings feel airy, but add sound control. Acoustic ceiling tiles hide wires and calm noise. Mix flooring types to mark zones for work, meetings and breaks.
Brand and Culture in Your Space
Your office should look like your company. Use colors, art and signs that tell your story. Display awards, project photos or team pictures. Clients notice these details, and staff feel proud to work there. See how we plan projects in our office remodeling services.
Safety and Code Basics
Remodels must keep exits clear, fire alarms working and restrooms accessible. Changes to walls may need fire rated materials. Your contractor can check requirements before you finalize the layout.
Plan Storage and Supply Rooms
Offices run out of storage fast. Plan closets, file rooms and supply areas now. Built in cabinets and wall shelving keep desks clear and the office looking professional.
Budget for Furniture and Technology
Furniture, phones, screens and network gear are often separate from construction cost. Add them to your budget early, so move in day does not stall on missing items.
Accessibility and Comfort Details
Wide doors, clear paths, accessible restrooms and adjustable desks make the office work for everyone. Plan them from the start. They cost less to build in than to add later.
FAQs About Office Remodels
How much does an office remodel cost?
Costs vary with size and scope. A light refresh costs much less than a full renovation with new walls, power and ceilings.
Can we stay open during an office remodel?
Often yes. Phased work and after-hours schedules help keep operations running.
What is the best office layout?
A mix of open desks, quiet rooms and meeting spaces usually works best, based on how your team works.
How can I reduce office noise?
Use acoustic panels, carpet, sound-rated walls and phone booths to cut noise.
Do I need a permit for an office remodel?
Often yes, especially for walls, electrical, plumbing or mechanical work. Your contractor can confirm requirements.
Plan Your Office Remodel in Las Vegas
Ready to start your office remodel? Seven Wells Construction is a licensed and insured Nevada contractor. We give you a clear written estimate with no surprise costs. Call (702) 420-2836 or visit our office remodeling page to get started.