

Good medical office design makes patients feel calm and helps your team move fast. A smart layout cuts wait times, protects privacy and keeps the space clean and safe. A weak layout does the opposite, and it is costly to fix later.
This guide covers the layout, code and comfort points that matter most for a Las Vegas clinic. We’re a licensed Nevada contractor, so we also share build-out issues that owners often learn about too late.
Quick answer: Start with patient flow, plan exam rooms of about 100 to 120 square feet, separate clean and dirty areas, meet ADA rules, and design for plumbing and power early. Then match finishes to cleaning needs.
Start With Patient Flow
Draw the path a patient takes from the parking lot to the door, front desk, waiting room, exam room and checkout. Then draw the path your staff takes. These paths should cross as little as possible.
- Entry and check-in. Keep the front desk visible from the door.
- Waiting area. Size it for peak hours, not average days.
- Clinical zone. Keep exam rooms behind a door, away from the waiting room.
- Staff zone. Give your team a private work area and break space.
- Checkout. Place it near the exit so patients do not backtrack.
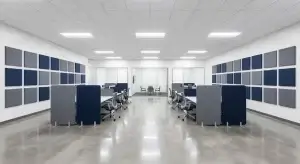
Privacy matters as much as speed. Patients should not overhear check-in details or exam room talk. Sound control is part of design, which is why many clinics add acoustic panels to waiting rooms and hallways.
Exam Room Layout
Most exam rooms work well at about 100 to 120 square feet. That is enough for an exam table, a sink, a desk or computer, a stool and space for staff to move. Use the same layout in every room so staff always know where things are.
- Place the sink near the door for easy hand washing
- Keep the exam table where the provider can reach both sides
- Add wall blocking for monitors and equipment
- Plan outlets near the table and computer
- Choose doors wide enough for wheelchairs and gurneys
Plumbing, Power and Medical Gas
Medical offices need more infrastructure than a standard office. Every exam room usually needs a sink. Labs, sterilization rooms and restrooms add more plumbing. Imaging, dental and surgical rooms may need special power, shielding or medical gas.
Decide your equipment list before drawings are final. Moving a drain or electrical panel after walls are closed costs far more than planning it up front.
ADA and Code Requirements
Medical offices must be accessible. Doorways, hallways, restrooms, reception counters and parking all have size and slope rules. Local building and fire codes also set exit paths, fire ratings and occupancy limits. Your plans go through review before permits are issued, so it pays to work with a contractor who builds medical spaces regularly.
Rules change, so confirm current requirements with Clark County or your city building department, and with your architect. Read what an architect does if you need plans drawn.
Infection Control and Finishes
Surfaces in a clinic must be easy to clean. Seamless flooring, cleanable wall coverings and sealed counters reduce places where germs hide. Hand-wash sinks, touchless fixtures and good air filtration add safety.
- Sheet vinyl or sealed flooring with coved edges in clinical areas
- Solid surface or laminate counters with sealed seams
- Scrubbable paint in high-touch areas
- Closed cabinets with simple hardware
- Lighting that is bright for work and soft in waiting areas
Design Ideas That Patients Notice
- Natural light and calm colors in the waiting room
- Comfortable seating with space for wheelchairs
- Clear signs and simple floor plans
- Private check-in or a short privacy line
- Quiet rooms with sound control
- Easy parking and a clear path from the car
Las Vegas heat adds a practical point. Patients arrive after a hot walk or drive. A shaded entry and strong cooling in the waiting room make a good first impression.
Medical Office Build-Out Costs
Costs vary a lot with the type of practice. A simple family clinic costs less per square foot than a surgical center or dental office with specialty rooms. Plumbing, mechanical upgrades and equipment support drive the price. Ask your contractor for a budget range early, then refine it as drawings develop. For wider context, read our tenant improvement allowance guide if your landlord may help pay.
Working With a Medical Office Contractor
A good contractor reads plans, spots conflicts and keeps your opening date realistic. Ask about past clinics, how they handle inspections, and how they protect the schedule. Learn how the role works in what a general contractor does. Our medical office remodeling team builds clinics across Las Vegas, Henderson and Summerlin.
Waiting Room and Reception Design
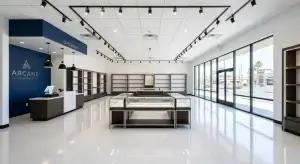
Your waiting room sets the first impression. Use comfortable seating, clear signs and calm colors. Add power outlets, kids space if needed, and room for wheelchairs. A reception counter with two heights serves both standing and seated guests.
Staff Areas and Workflow
Behind the scenes, staff need a clear work area, break room, supply storage and private space for charting. Place supply rooms close to exam rooms to cut steps. Add sound control to charting areas so calls and notes stay private.
Plan for Growth
Leave room for new exam rooms, more storage or new equipment. Rough in extra power and data lines in walls now, since adding them later costs more.
Safety, Security and Records
Medical offices handle private data. Plan locked storage, secure server space and controlled access to staff areas. Cameras and badge access add safety. Make sure record rooms have the right fire protection and cooling.
Lighting, Color and Mood
Soft light and calm colors lower stress in waiting areas. Bright, even light helps in exam rooms. Use warm woods, soft grays and greens for a clean but welcoming feel. Avoid very dark colors that make small rooms feel tight.
Medical Office Parking and Access
Patients may be sick, older or using mobility aids. Close parking, shaded walks, automatic doors and drop off zones matter. Plan the path from car to check in so it is short, flat and easy to find.
Choose Equipment Before Walls Close
Final equipment choices decide wall blocking, power, data and plumbing. Confirm brands and models before rough in so rooms fit and inspections pass.
FAQs About Medical Office Design
How big should a medical exam room be?
Many exam rooms work well at about 100 to 120 square feet. Check your equipment and ADA needs before finalizing.
What is the most important part of medical office design?
Patient and staff flow. A clear path from check-in to checkout saves time and protects privacy.
Do medical offices need special flooring?
Clinical areas often use seamless, cleanable flooring. Your layout and practice type guide the best choice.
Do I need permits to remodel a medical office?
Yes, in most cases. Plans are reviewed for code, accessibility and fire safety before work begins.
How long does a medical office build-out take?
Many projects take a few months, depending on size, design, permits and equipment lead times.
Plan Your Medical Office Build in Las Vegas
Ready to start your medical office project? Seven Wells Construction is a licensed and insured Nevada contractor. We give you a clear written estimate with no surprise costs. Call (702) 420-2836 or visit our medical office remodeling page to get started.